


TL;DR
An Azenco pergola can need concrete footings or an engineered helical-pier foundation, depending on the layout, loads, soil and surface where it will stand. At Alta Outdoor Living, we check the structure and the site before choosing the foundation, because a good-looking roof cannot make up for a weak post connection. Concrete is a familiar option where excavation and the ground conditions suit the design; helical piers may make sense where the engineered design and site conditions call for them. Neither is an automatic upgrade, and an existing patio slab is not automatically a suitable footing.
If you are comparing Azenco roof styles, it is easy to spend all your time on the louvers and forget the part underground. The roof still needs a supported path down through its posts. That path has to work when wind pulls on the structure as well as when weight bears down on it. This is why we talk about foundations while the layout can still change, not after you have committed to post locations.
|
Decision |
Concrete footing |
Engineered helical pier |
|
How it is installed |
The crew excavates for the designed footing, places concrete and allows it to cure before the next stage |
A specialist drives a steel shaft with helical plates to the depth and resistance called for in the design |
|
What the post needs |
An approved base and connection designed for the structure |
An approved adapter or connection between the pier and the pergola post |
|
Where it may fit |
Sites where the specified hole can be excavated and the bearing and frost design can be met |
Sites where the engineer’s design and the ground conditions support the system, including some difficult excavation or access situations |
|
What it does not solve |
An undersized or badly placed footing, or a poor post connection |
An unsuitable soil profile, unverified capacity, or a connection that has not been designed for the roof |
What the Two Foundation Options Actually Change
Those are planning differences, not a price ranking. A quote needs the number and position of posts, the engineering, installation access and any work around an existing surface. We will not call one option cheaper for your yard without seeing what each design actually requires.
Start With the Roof and the Post Layout
Sturdy-looking posts do not tell you what is holding the pergola down. The roof type, dimensions, attachments, local design loads and placement affect the support below. Azenco’s anchoring guidance says most pergolas need secure anchoring and that the method depends on the surface and exposure. That does not mean every Azenco model can go on any slab or pier configuration.
An attached layout adds a separate question: how will the structure connect to the house, and where will its loads go? A freestanding roof avoids that wall connection, but its posts and anchors still need to resist the forces in the approved design. We work with structural engineers when site conditions warrant it, rather than guessing from a product photo.
When Concrete Footings Make Sense
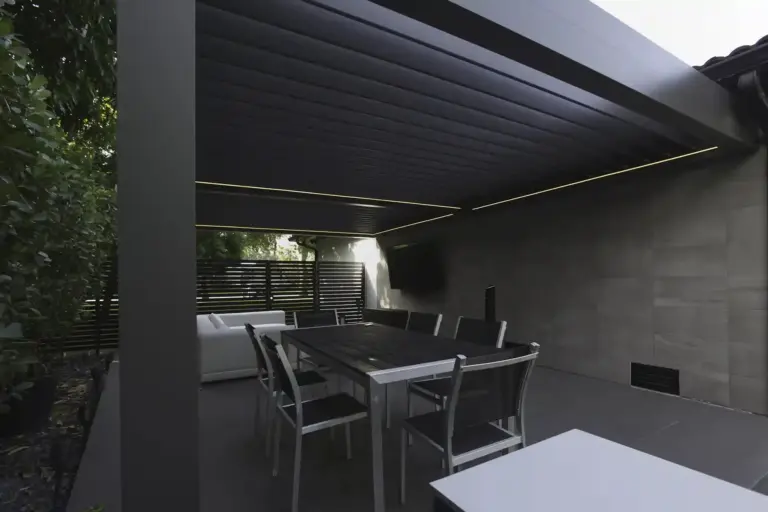
We use concrete footings when they give the posts the support the design calls for. Depth, size, reinforcement, soil bearing and post hardware still have to match the project and the authority’s requirements. The concrete needs suitable conditions for placement and time to cure before the next part of the build goes on top.
An existing patio slab is a different question from a new structural footing. The surface may be sound for chairs and a table without being thick enough, reinforced correctly, or supported where a roof post needs to land. We look at its condition and what is beneath it. Sometimes the support has to be added independently, which can mean opening part of the finished surface. We would rather show that work in the proposal than call a thin slab a foundation because it is already there.
When Helical Piers Deserve a Look
A helical pier is a steel foundation element with plates that screw into the ground. It can avoid a large excavated concrete footing in some designs. That is useful only when a qualified designer has matched the pier to the loads, soil conditions, and post connection, and the installer can document that it meets the specified criteria. It is not automatically better on every sloped or clay lot, and it does not make a rocky or obstructed site disappear.
Access matters as much as the drawing. Equipment needs a workable route and clearance, and buried services must be located before ground work. If the layout forces a post too close to an obstruction, we may need to change the structure or the foundation plan. We will not promise a pier simply because the patio is already finished.
How We Decide on a Castle Rock Property
First, we ask where you want to sit, which area actually needs cover, and whether the roof will attach to the house. Then we check the proposed post positions against the existing surface, grade, access, and visible drainage. If the existing structure cannot carry the proposed work, that becomes part of the project scope rather than a surprise after a pergola order.
Castle Rock’s residential project guidance calls for project drawings and support details for covered outdoor work. The Town decides what permit and engineering review a particular project needs within its jurisdiction. An address outside Town limits can fall under a different authority. We can help put the proposed roof and foundation together for the appropriate review, but no article can approve a footing for a specific lot.
The right foundation is the one that works with the roof, the ground, and the approved plan. Show us the space you have and the Azenco cover you are considering. We can talk through the post layout, what we still need to inspect, and whether concrete or helical support belongs in the design before you commit to the visible parts.
Planning an Azenco pergola for your Castle Rock property? Contact Alta Outdoor Living to discuss your preferred layout, existing outdoor space, and the foundation considerations that may affect your project.